Commercial fit-outs
Electrical planning and installation coordinated with the architect, builder and people who will use the space.
Electrical infrastructure / Commercial spaces
Power, lighting and coordination for buildings with a job to do. An electrical partner from the first drawing to the final handover.
Scope / 01—03
Details coordinated early. Work documented clearly. Spaces ready for what comes next.
Electrical planning and installation coordinated with the architect, builder and people who will use the space.
Distribution, branch circuits and equipment connections scoped to the project’s operating requirements.
Architectural lighting and practical control strategies with commissioning and handover considered from the start.
Illustrative project directions.
Designed to show the possibilities.
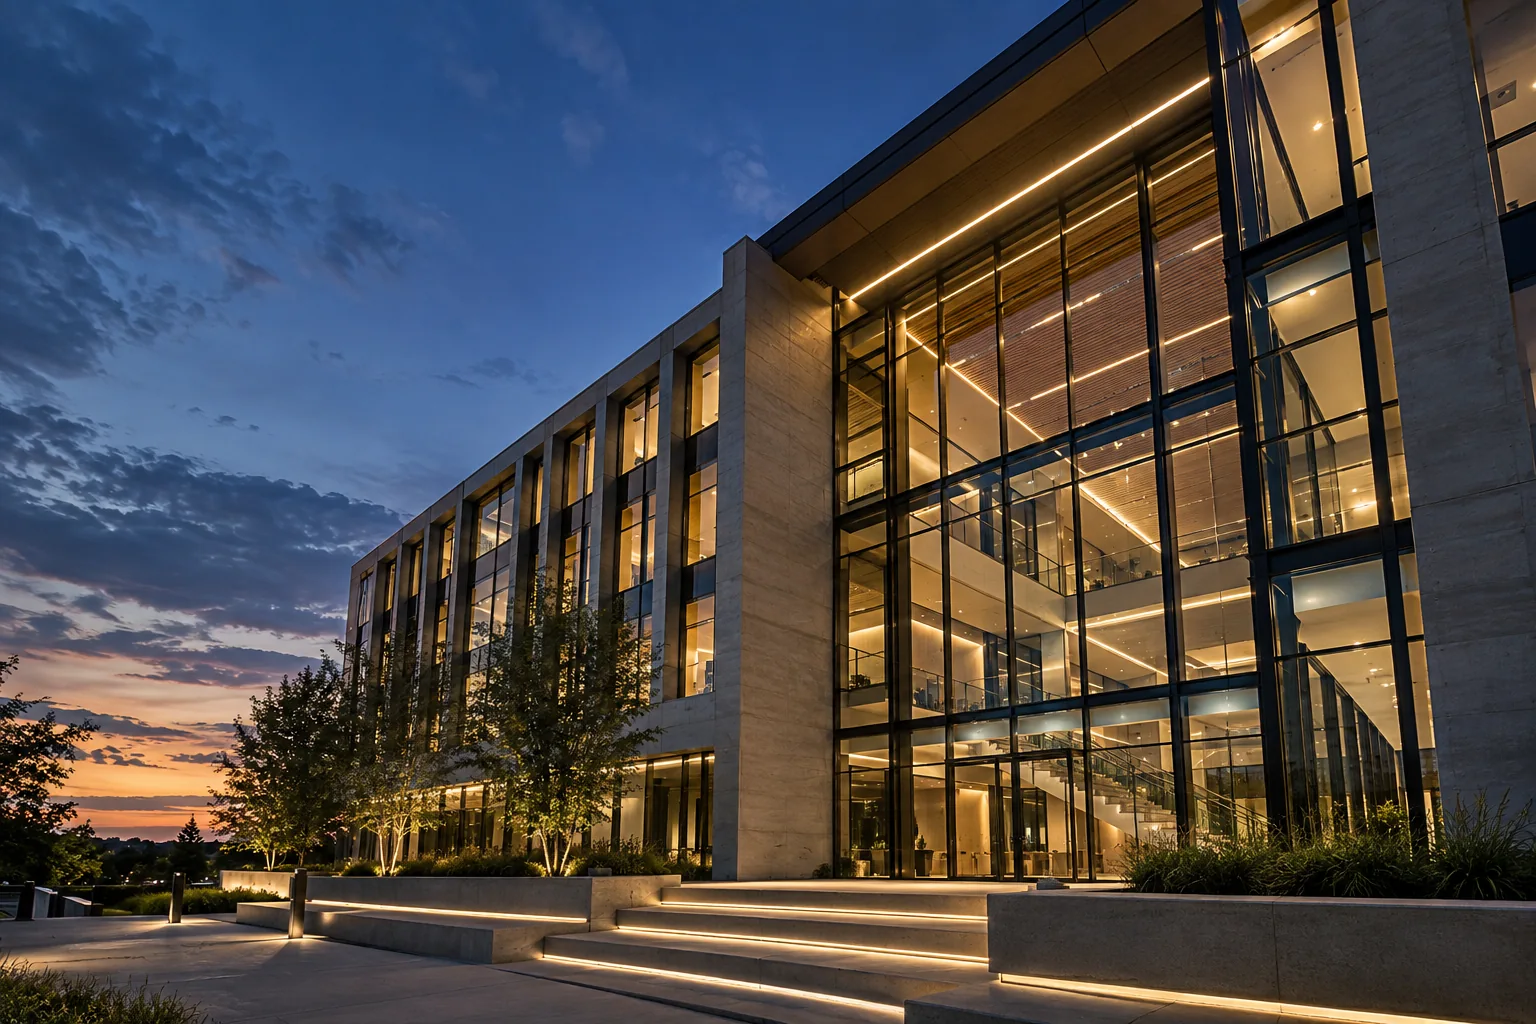
Architectural light that gives a building its second identity.
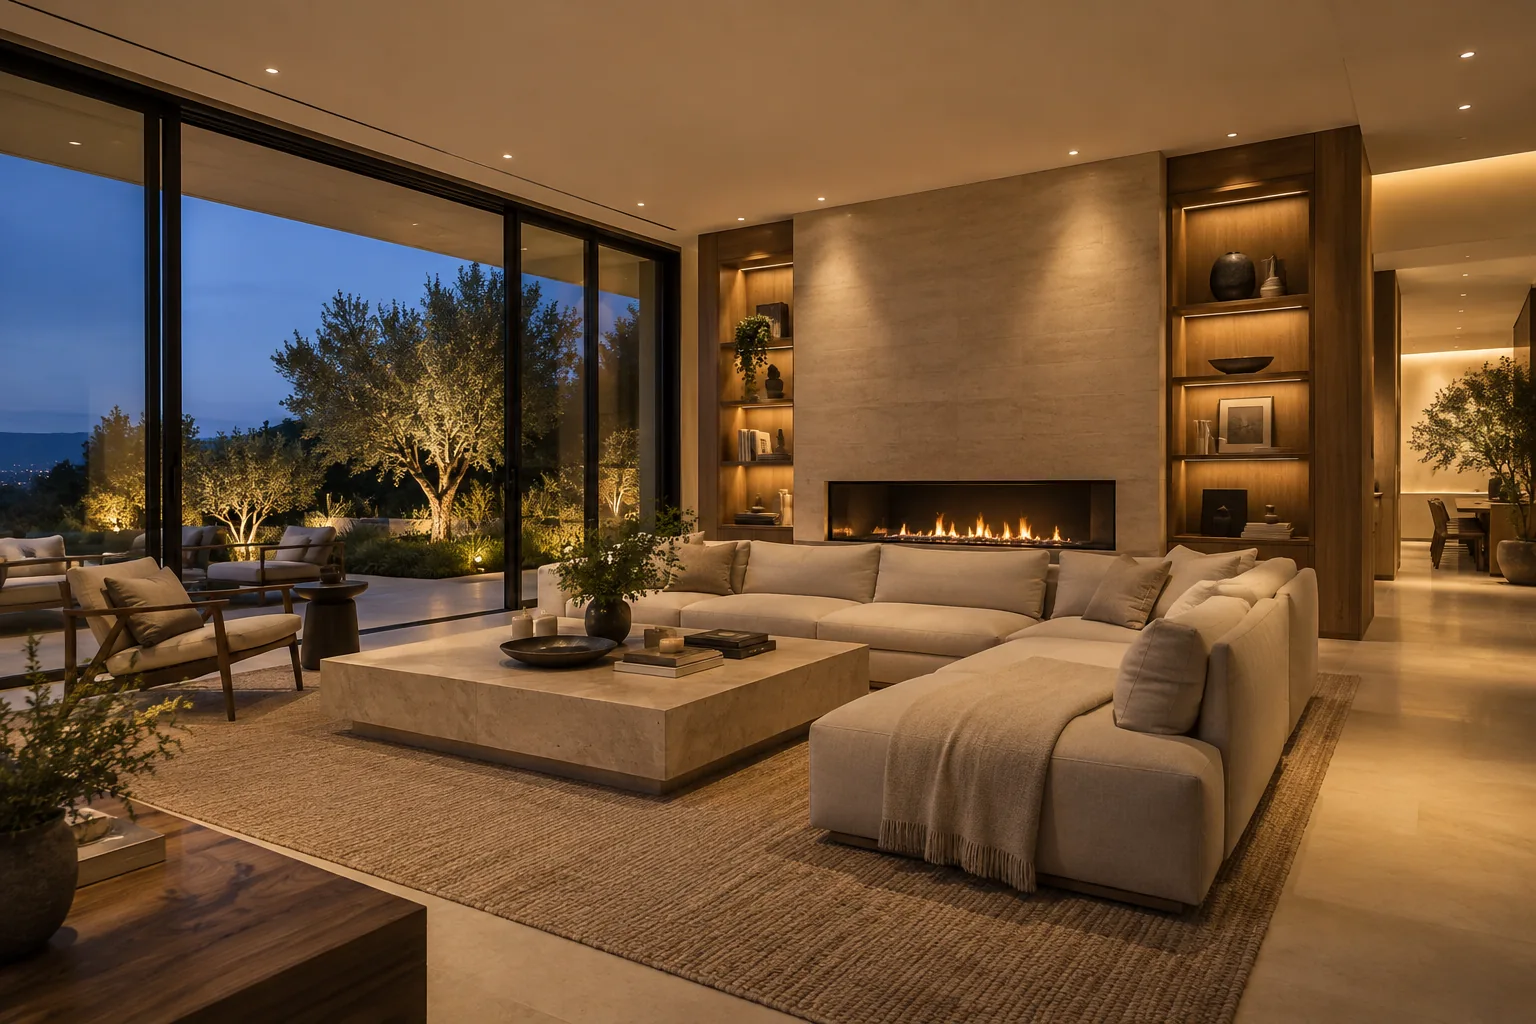
Warm layered lighting for spaces where people want to stay.
A clear process for owners, project managers and general contractors.
01 / Preconstruction
Review drawings, access, long-lead equipment and coordination needs.
02 / Delivery
Coordinate installation with the wider project schedule.
03 / Handover
Walk through the installation and agreed closeout documentation.
Before we begin
Early coordination helps identify scope, equipment requirements and installation constraints before construction. The appropriate engagement depends on the project.
This concept demonstrates a commercial site built around project coordination. A real contractor’s capabilities and project requirements would be confirmed before engagement.